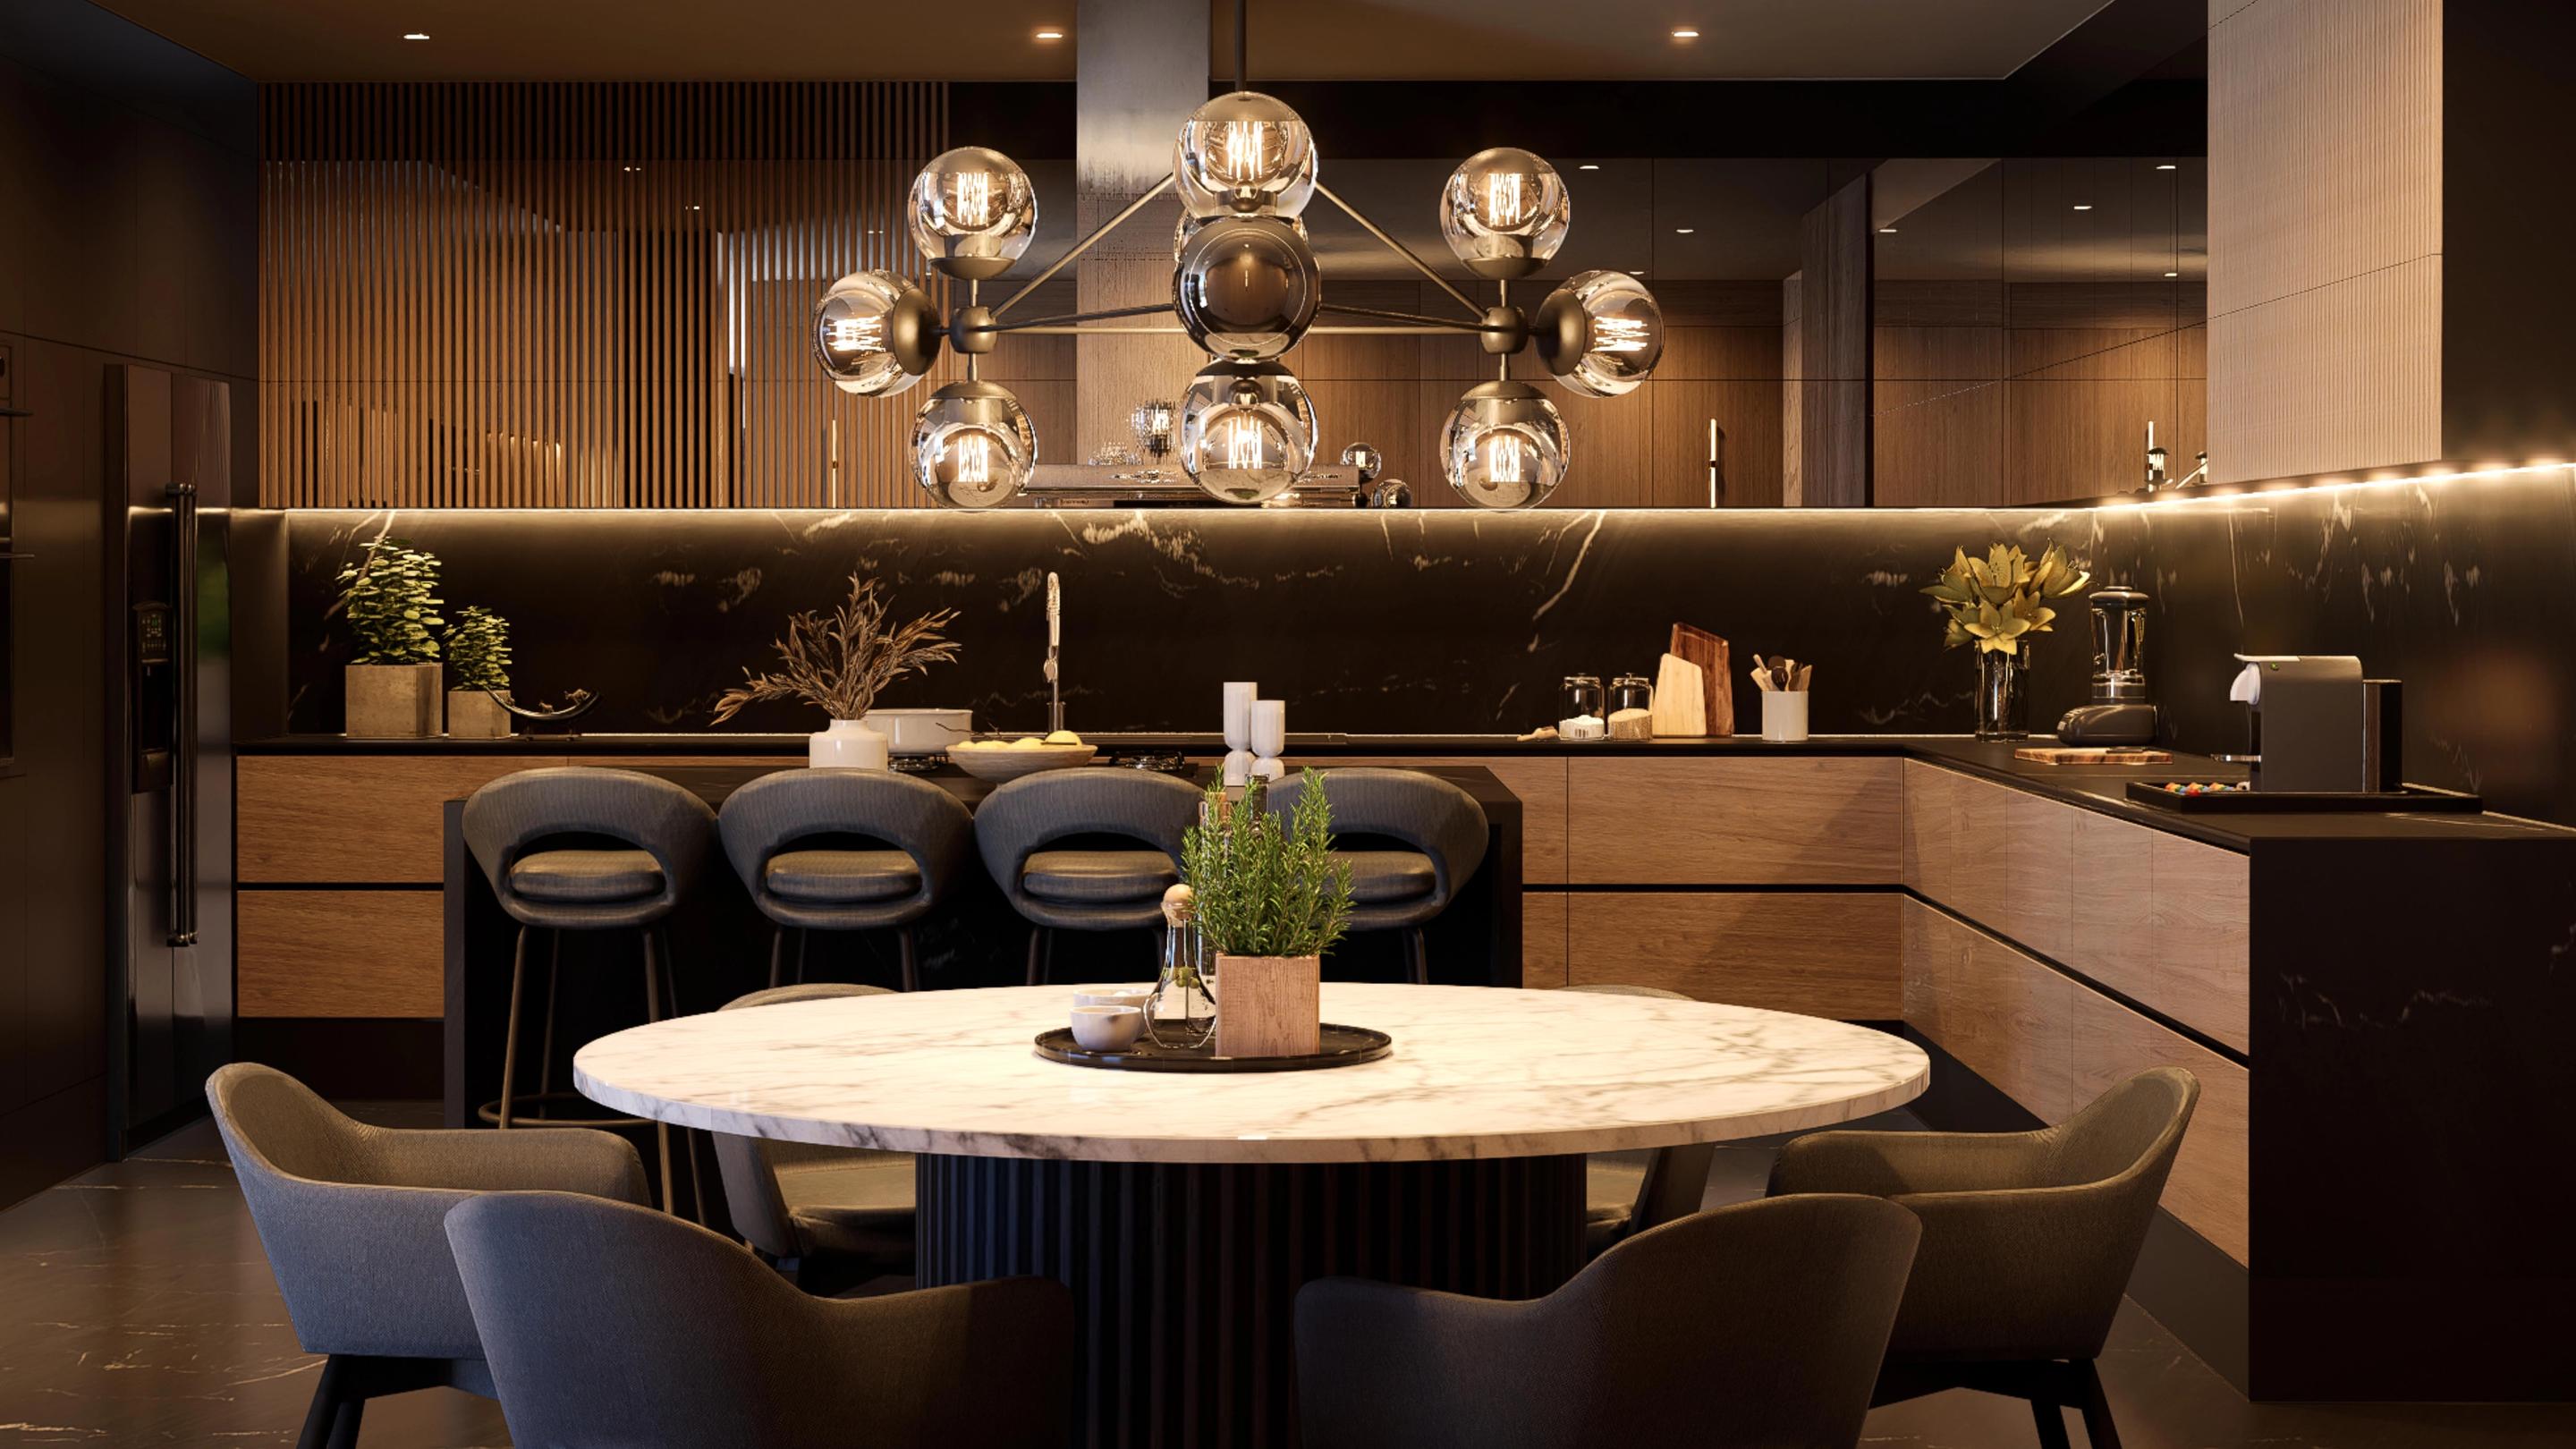
Your Trusted Design & Documentation Partner for Architecture Firms
We help architecture firms take on more projects with reliable design, technical documentation, visualization and project support without increasing their internal workload.
THE PROBLEM
“Growing firms don't always need more employees. They need more capacity.”
HOW WE HELP
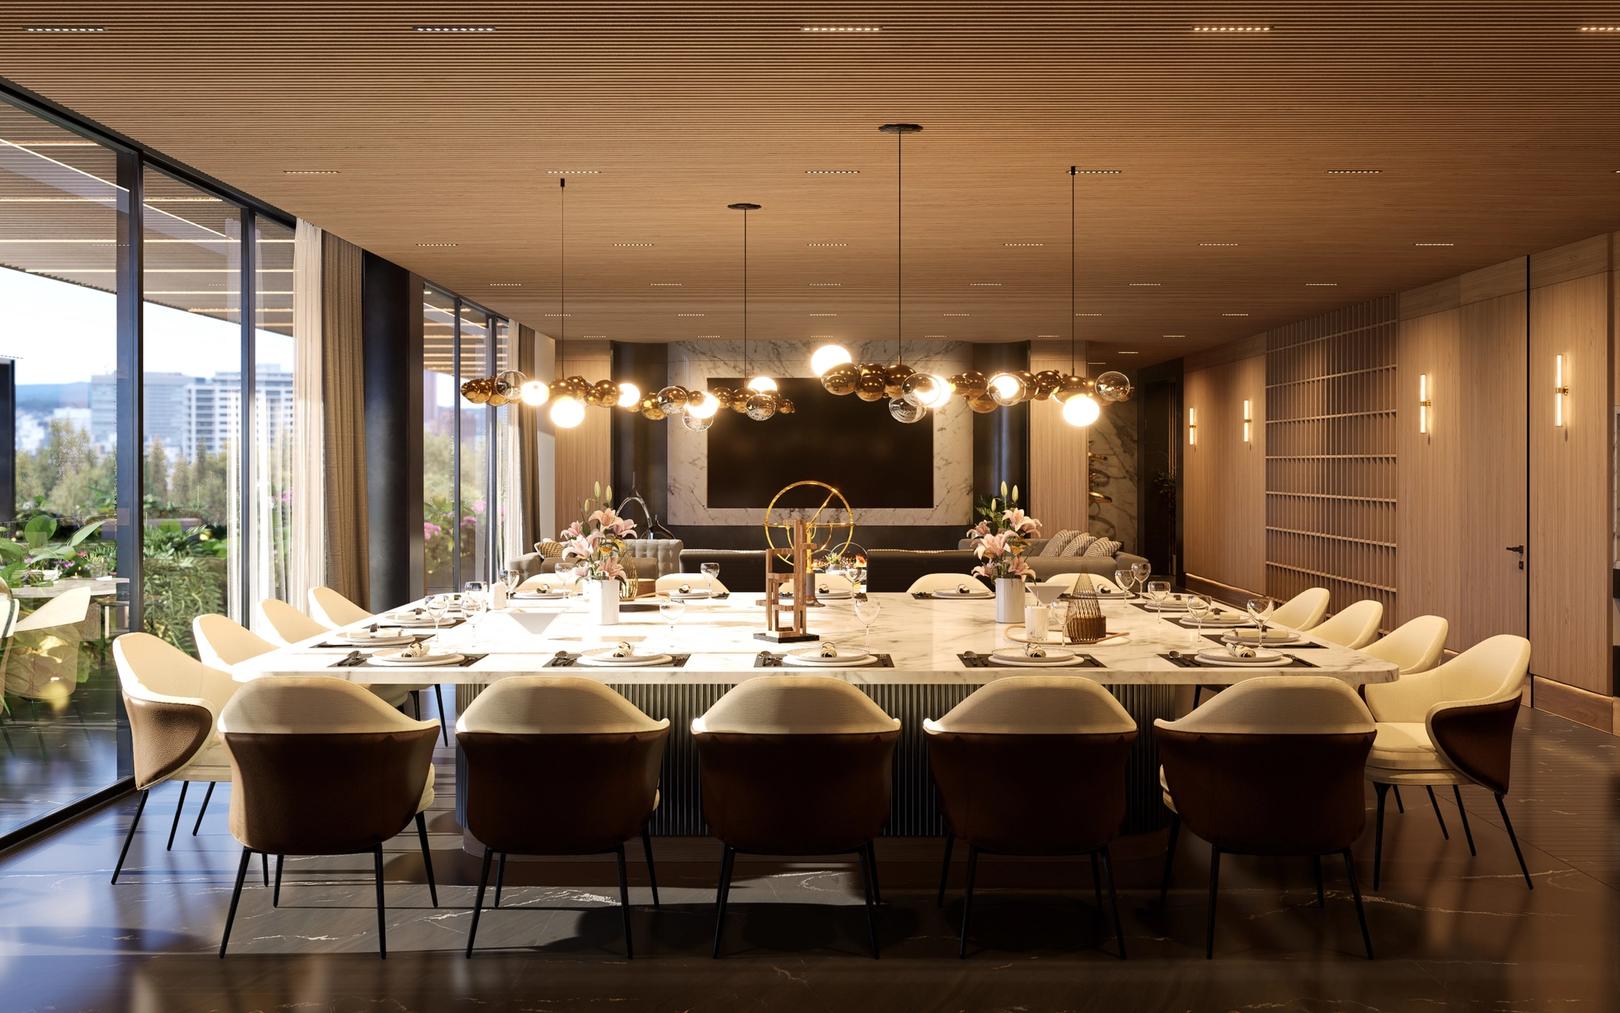
Expand your design capacity with seamless support that adapts to your studio’s vision and workflow.
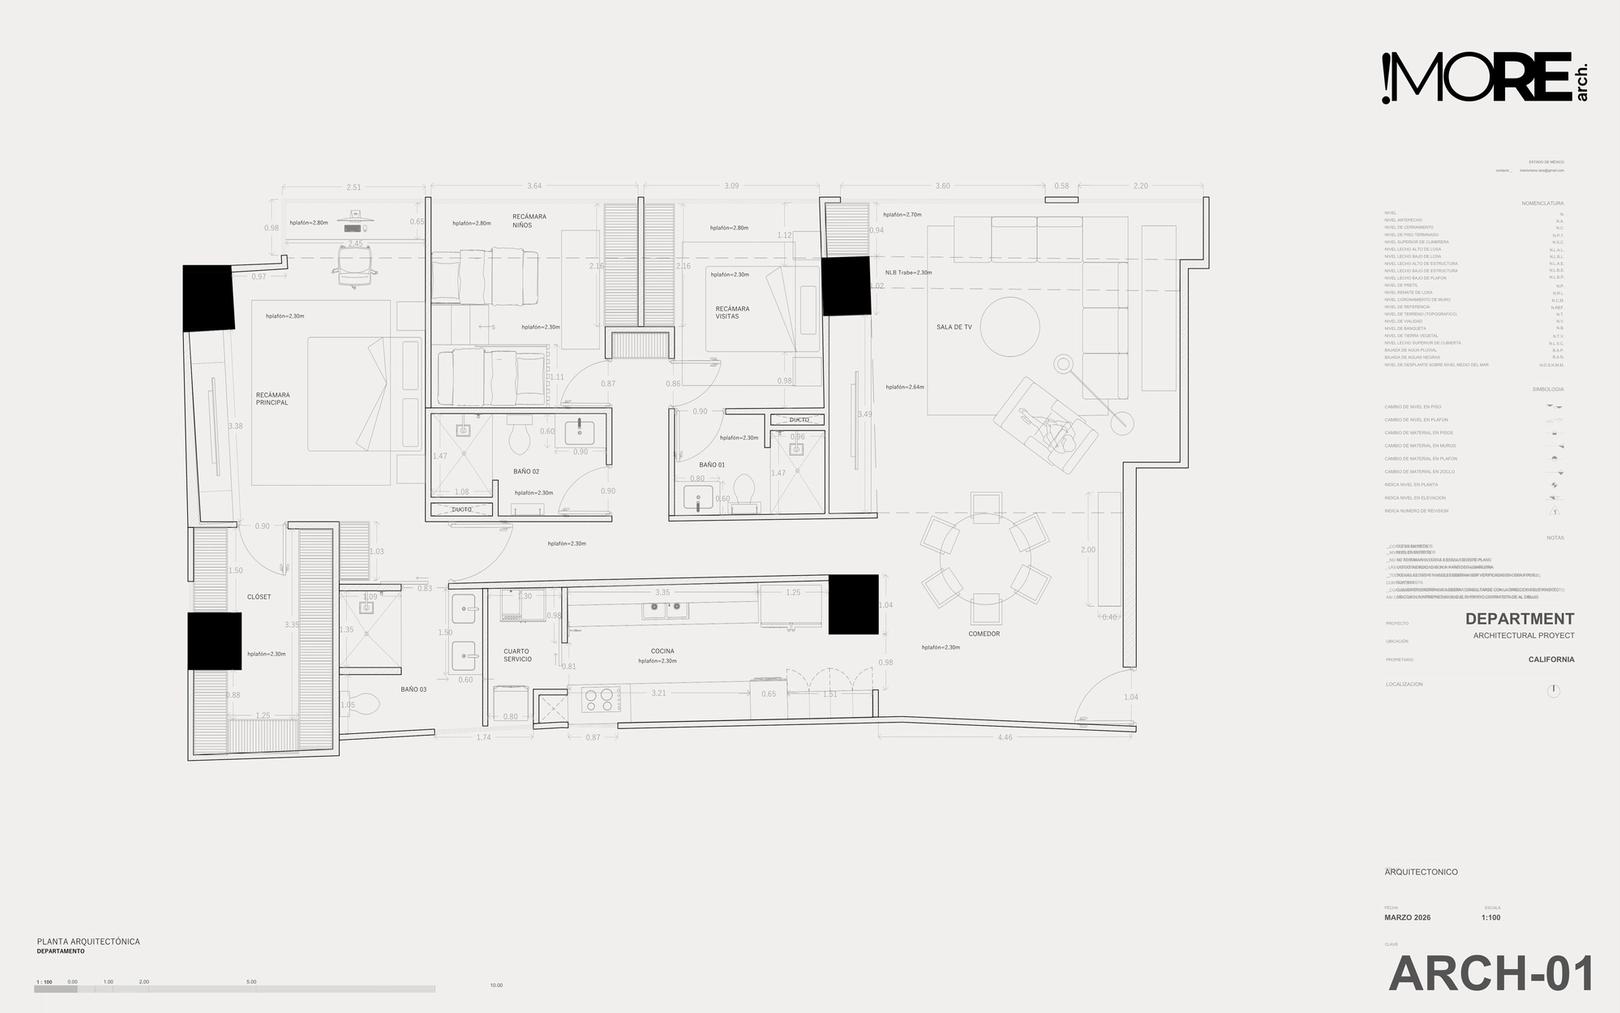
Keep projects moving with coordinated documentation tailored to your standards and deadlines.
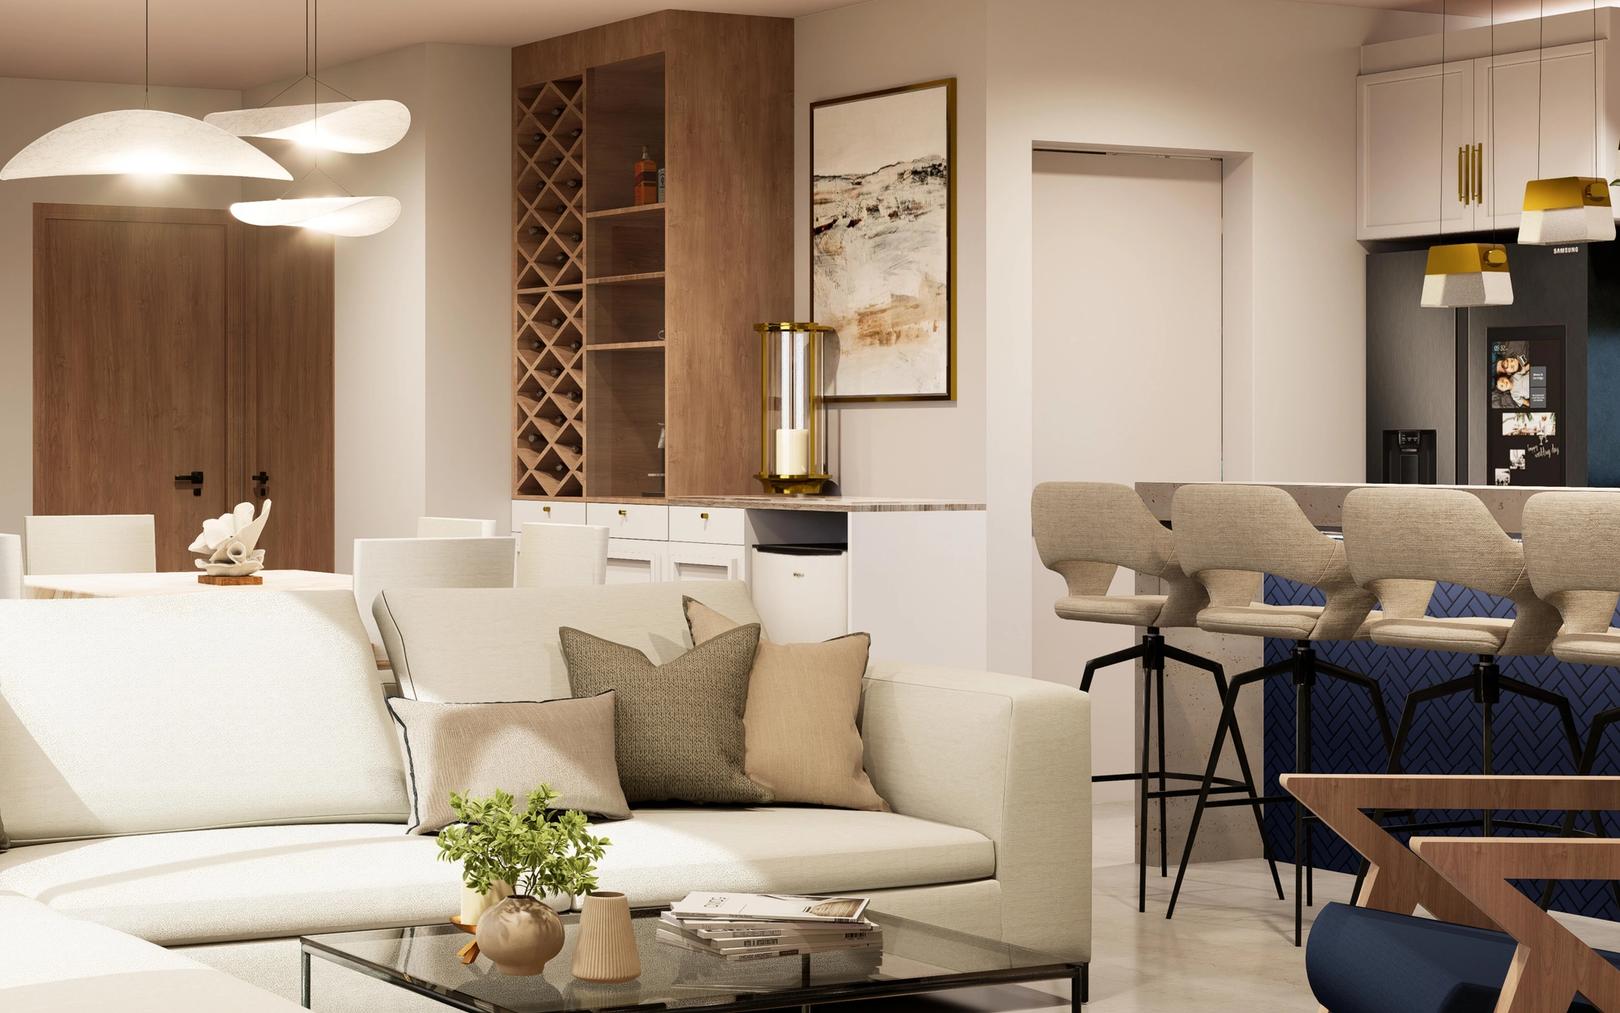
Present your ideas with compelling renders that inspire confidence and help you win projects.
ABOUT
is a Mexico City-based architectural design and documentation studio. We collaborate with architecture firms, developers, and property owners to transform ideas into well-resolved, construction-ready projects. Our goal is simple: empowering architecture firms to take on more !

SERVICES
Select the services you need, and we'll prepare a customized proposal tailored to your project.
Development of the project's initial architectural vision through concepts, massing studies and design strategies.
Creation of preliminary layouts, floor plans and design alternatives to establish the project's direction.
Refinement of the approved design, coordinating layouts, dimensions and architectural decisions.
Functional planning that optimizes circulation, efficiency and user experience.
Flexible design assistance for architecture firms requiring additional production capacity.
Development of interior design concepts, mood boards and design direction.
Planning layouts that maximize functionality, comfort and flow.
Selection of finishes, colors and architectural materials aligned with the design concept.
Design of built-in millwork, cabinetry and custom furniture solutions.
Redesign of existing interiors to improve functionality, aesthetics and value.
Complete architectural drawing sets prepared for construction.
Production of precise plans, elevations, sections and architectural drawings.
Development of detailed drawings that clearly communicate construction methods and assemblies.
Coordination and quality review of drawings to ensure consistency across the documentation set.
Ongoing drafting and documentation support for architecture firms during project delivery.
High-quality images that accurately communicate the proposed design.
Realistic renderings focused on interior spaces, materials and lighting.
Architectural renderings of buildings, facades and surrounding environments.
Professional presentation layouts for client meetings, competitions and design reviews.
Professional image enhancement to achieve polished, presentation-ready visuals.
Accurate digital models for residential, commercial and mixed-use projects.
Detailed interior models including furniture, finishes and architectural elements.
Creation of digital models from CAD drawings or reference documentation.
Continuous refinement of the 3D model throughout the design process.
Optimized models prepared for visualization, client presentations and design coordination.
WHY MORE
Consistent quality, delivered on time - every time.
Expand your team’s capacity whenever your workload demands it.
We adapt to your standards, workflows and deadlines from day one.
Senior-level support without the cost of hiring full-time staff.
One trusted partner for design, technical documentation and visualization.
Not just production.
We understand
architecture.
OUR PROCESS
Complete our contact form and tell us about your project, studio and support needs.
We discuss your goals, review your requirements and define the best collaboration approach.
We present the project scope, fees, timeline and deliverables. Once approved, we get started.
We work as an extension of your team, with ongoing communication and regular progress meetings.
We deliver organized, high-quality files on schedule, ready for the next stage of your project.
SELECTED PROJECTS
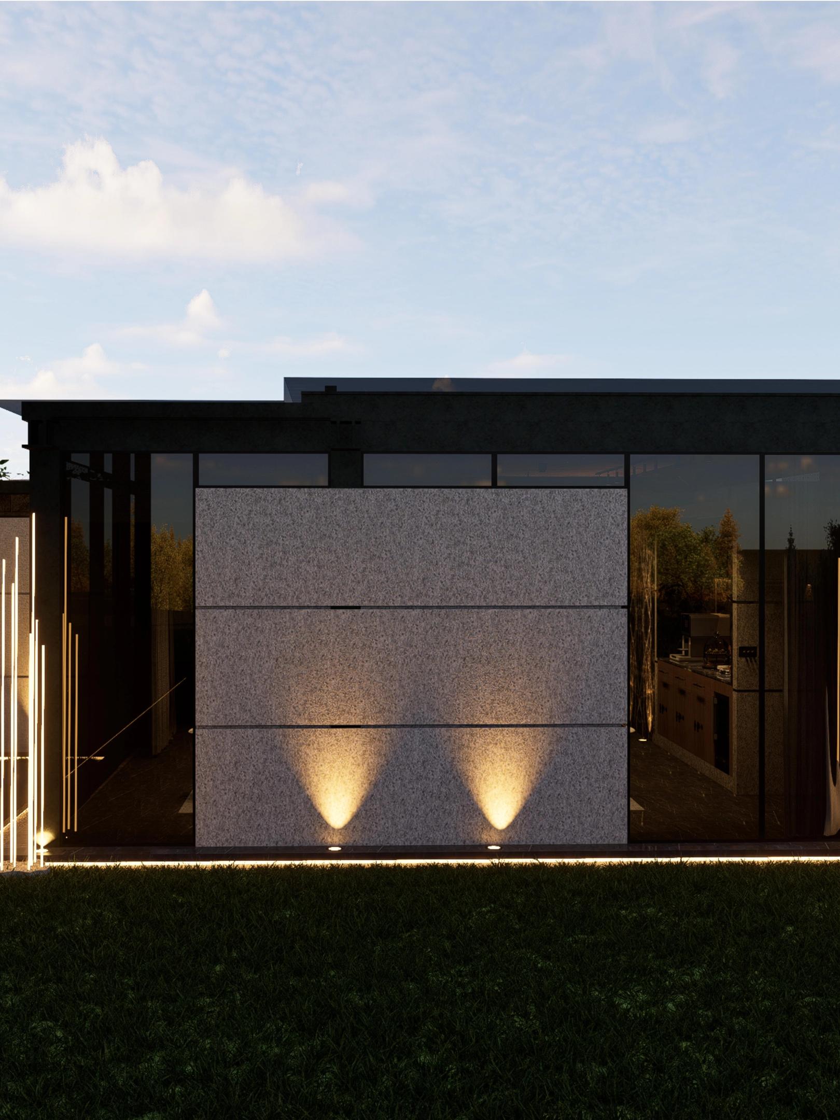
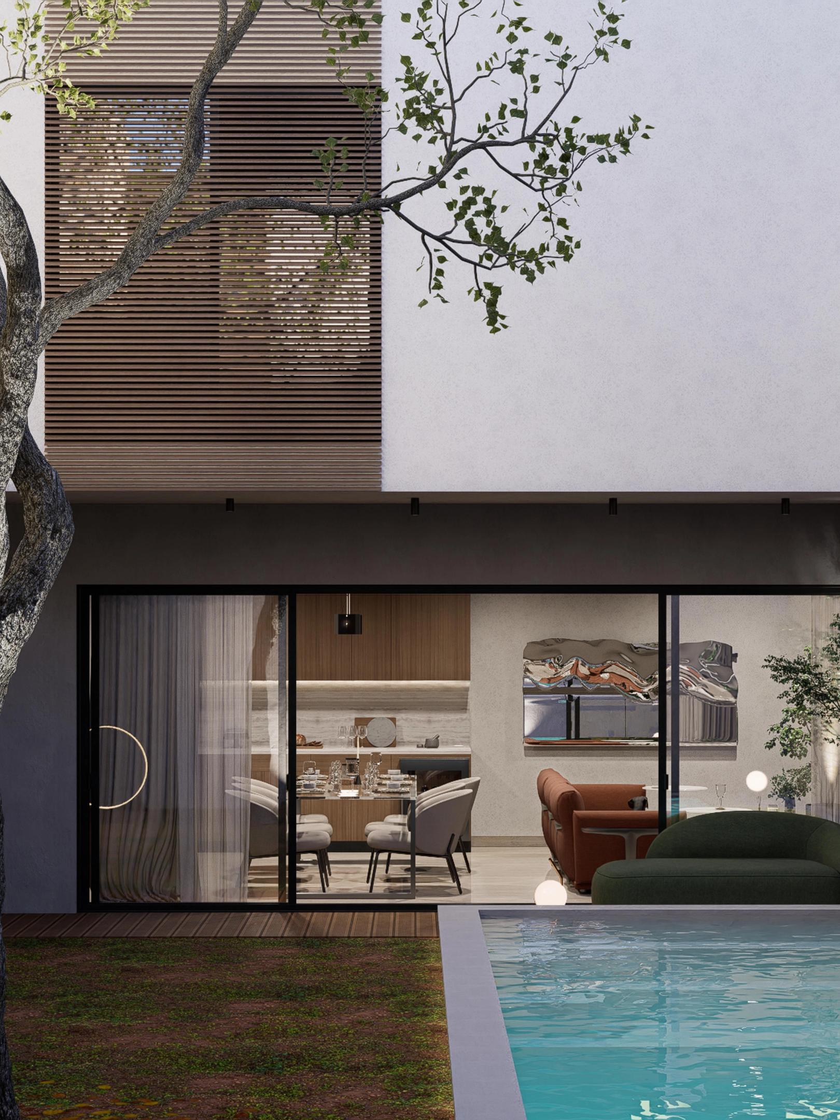
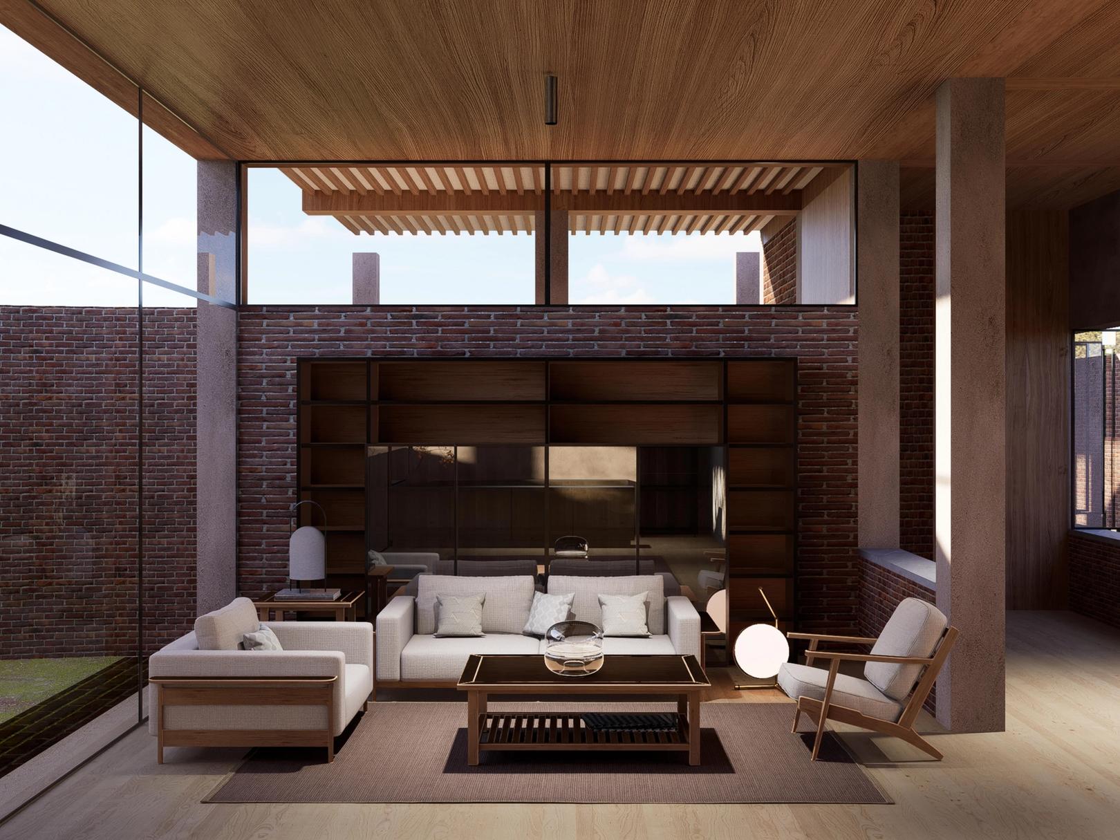
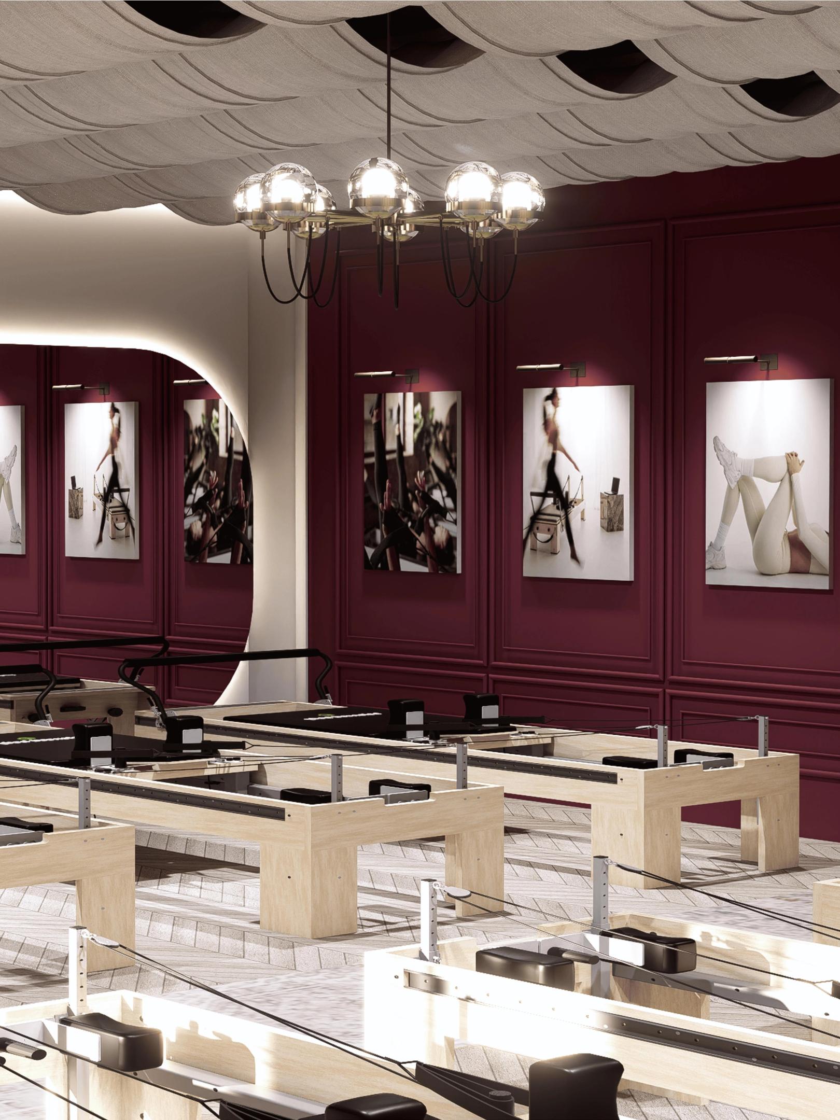
A selection of design and documentation across residential, commercial and office work.


INDUSTRIES WE SUPPORT
Design & Documentation support for growing firms worldwide.
Designed to accelerate sales.
Residential, commercial & office projects.
Local expertise & project support.
WHAT CLIENTS SAY
“Great experience with MORE. They understood our vision perfectly and delivered an amazing architectural project. Greatly recommended. ”
“MORE helped us transform our home. They listened to what we wanted, came up with great ideas, and the final design turned out even better than we had hoped. We’d definitely work with MORE again!”
“Working with MORE has been a huge help for our studio. They quickly understand what we need, produce great work, and always meet our deadlines.”
COMMON QUESTIONS
We work as an extension of your team. We adapt to your drawing standards, title blocks, templates, workflows and project requirements, ensuring every deliverable feels like it was produced in-house. Whether you're starting from scratch or need support on an active project, we integrate into your workflow with minimal onboarding.
Absolutely. You can hire us for a specific project or service or choose our monthly support model with dedicated capacity reserved for your team. This gives you the flexibility to scale your production whenever you need it, without the long-term commitment of hiring additional staff.
We work with industry-standard software, including AutoCAD, Revit, SketchUp and Adobe Creative Suite, among others. If your firm has established drawing standards, templates, title blocks or documentation workflows, we're happy to work within your system. Otherwise, we use our own professional standards to ensure consistent, high-quality deliverables.
We treat every project with complete confidentiality. All drawings, documents and project information remain private and are handled with the highest level of professionalism. We are also happy to work under Non-Disclosure Agreements (NDAs) whenever required.
After you submit our contact form, we'll send you a detailed project questionnaire to better understand your requirements. Based on your responses, we'll prepare a customized proposal outlining the scope, deliverables, timeline and payment terms. We'll schedule a kickoff meeting to discuss your project in detail, answer any questions and define the next steps to officially begin our collaboration.
We believe great collaboration starts with fast communication. Most inquiries receive a response the same business day, and once your project scope is confirmed, we'll schedule a kickoff meeting as soon as possible and begin working according to your requested timeline.
We offer two flexible pricing models. For one-time projects, pricing is based on the agreed scope, deliverables and project requirements. For ongoing support, we offer a monthly retainer with dedicated production capacity tailored to your team's workload, pipeline and deadlines.
[ FREE DOWNLOAD ]
Practical guides drawn from years of design and documentation work - a gift from us to you.
CONTACT
Thank you — we'll be in touch shortly.
Or reach us directly at contact@morearchstudio.com